Save
Ask
Tour
Hide
Share
$475,000
New Listing

8922 Redstone Drive
Pinckney Village, MI 48169

For Sale|Single Family Residence|Active
4
Beds
3
Total Baths
2
Full Baths
1
Partial Bath
3,606
SqFt
$132
/SqFt
2002
Built
Subdivision:
HAY CREEK
County:
Livingston
Call Now: 586-242-5838
Is this the listing for you? We can help make it yours.
586-242-5838
Upcoming Open Houses
Sun, Nov 15, 1:00 PM - 3:00 PM
8922 Redstone Drive8922 Redstone Drive8922 Redstone Drive8922 Redstone Drive
Save
Ask
Tour
Hide
Share

Mortgage Calculator

Monthly Payment (Est.)

Enter an interest rate to see your estimated monthly payment.
Calculator powered by Showcase IDX, a Constellation1 Company. Copyright ©2026 Information is deemed reliable but not guaranteed.

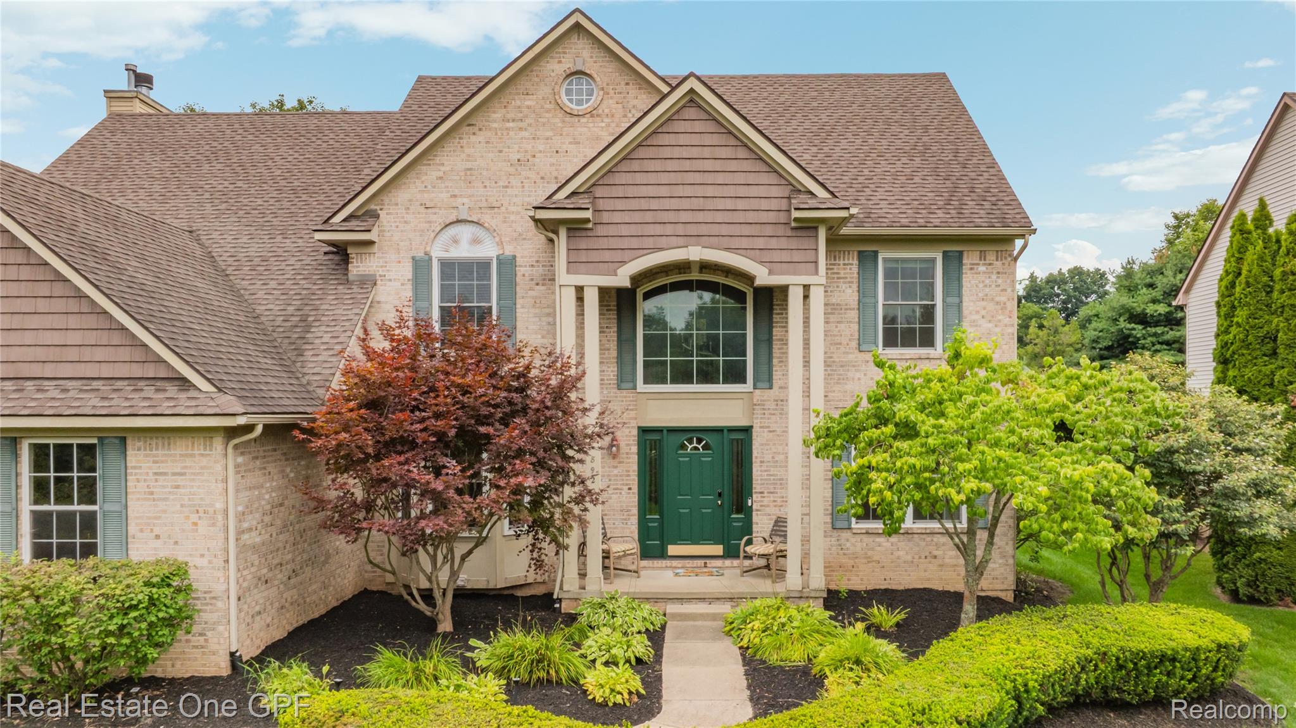
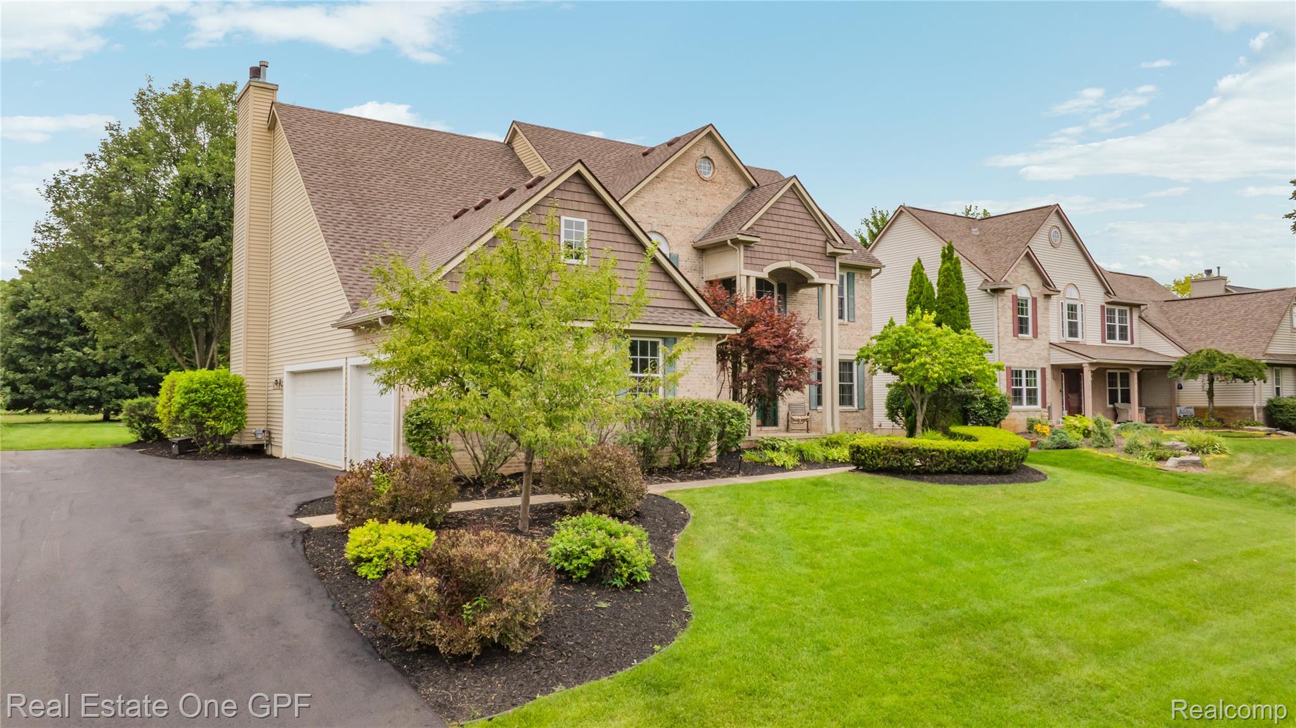
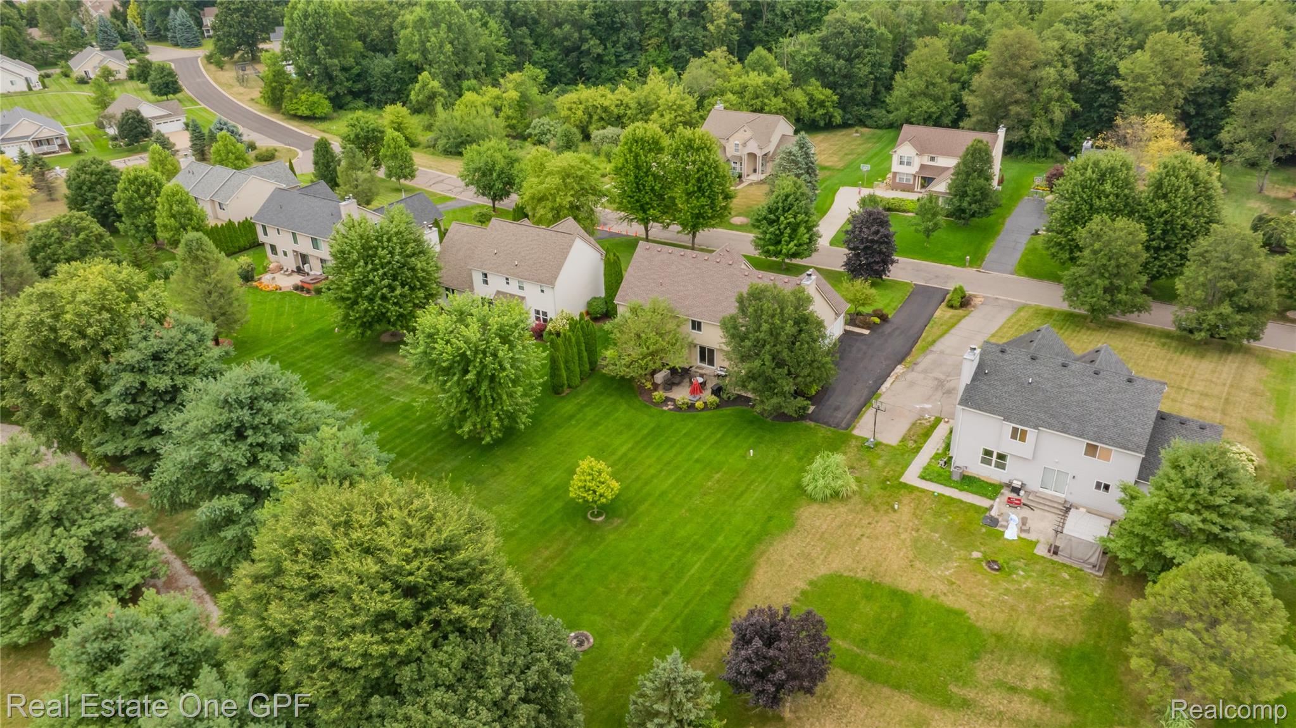
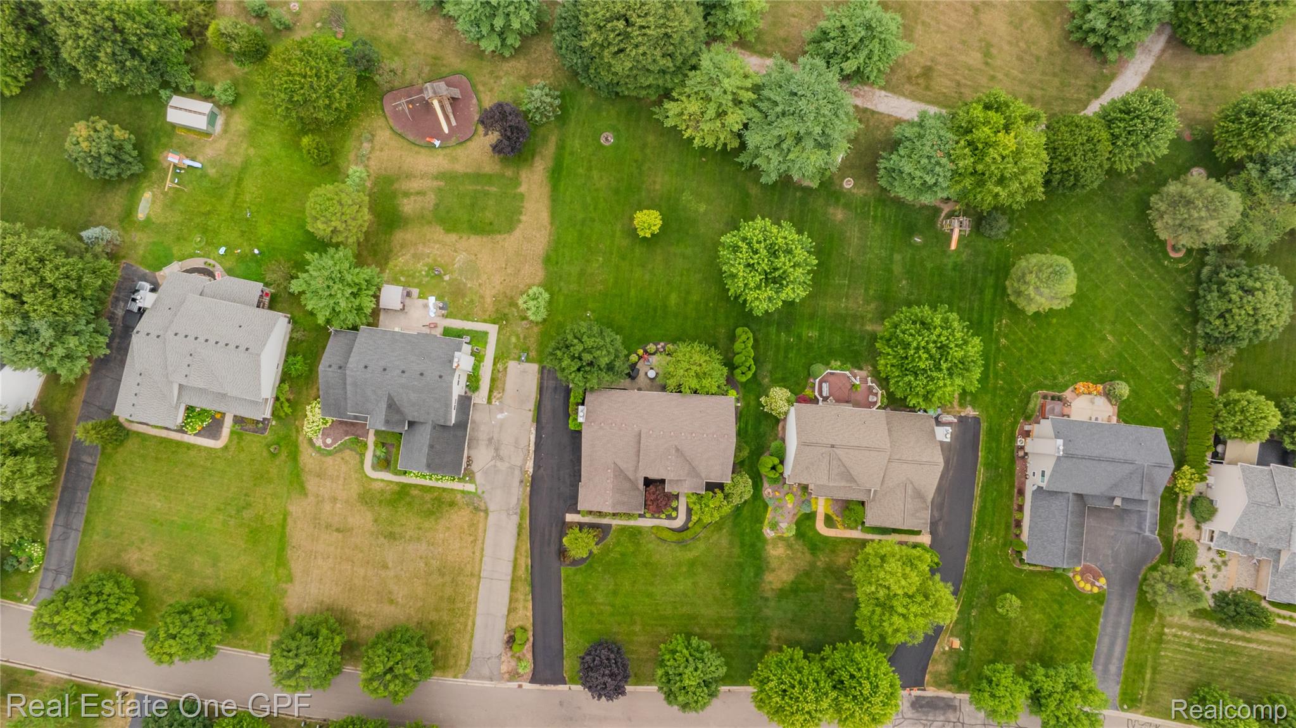
Best value on the market! Half an Acre of Privacy, Steps from the Lakeland Nature Trail Welcome to your next chapter in the Hay Creek subdivision, where natural beauty, privacy, and small-town charm meet everyday convenience. A dramatic two-story foyer greets you and sets the tone for the whole home. The family room, warmed by a natural fireplace, opens to the kitchen, which has brand-new wood flooring. It’s the perfect backdrop for quiet mornings and lively gatherings. Step out to the paver patio, then gather around a bonfire in the yard. The main level also has a formal dining room, an elegant living room, and a dedicated home office, so there’s a space for every need. Upstairs are four generous bedrooms. The owner’s retreat has soaring cathedral ceilings, a spa-like bath with a jacuzzi tub, and a spacious walk-in closet. The finished basement adds even more living space, with a home gym and plumbing roughed in for an additional bathroom. It’s ready to become a game room or home theater. Recent updates give you peace of mind from day one: cedar-look vinyl, a new furnace, a new sump pump, and a water softener system. Outside your door, the Lakeland Nature Trail offers miles of scenic biking, walking, and running. Pinckney Recreation Area adds year-round outdoor fun, and the Chain of Lakes is nearby for boating and fishing. This is more than a house. It’s a lifestyle, with space to grow, room to breathe, and nature and community right at your doorstep. ===

Save
Ask
Tour
Hide
Share
Listing Snapshot
Price 
$475,000
Days On Site 
0 Days
Bedrooms 
4
Inside Area (SqFt) 
3,606 sqft
Total Baths 
3
Full Baths 
2
Partial Baths 
1
Lot Size 
0.45 Acres
Year Built 
2002
MLS Number 
20261090844
Status 
Active
Property Tax 
$5,415
HOA/Condo/Coop Fees 
$475 Semi-Annually
Sq Ft Source 
Public Records
Friends & Family
Recent Activity
2 hours agoListing updated with changes from the MLS
3 hours agoListing first seen on site
General Features
Acres 
0.45
Cross Street 
E Michigan and Brockway
Disclosures 
Taxes Homestead Exempt
Foundation 
Slab
Garage 
Yes
Garage Spaces 
3
Levels 
Two
Parking 
AttachedDirect AccessDrivewayGarage Door OpenerGarage Faces Side
Pets 
Yes
Property Sub Type 
Single Family Residence
Sewer 
Public Sewer
Special Circumstances 
Standard
SqFt Above 
2506
SqFt Below 
1100
Style 
Colonial
Water Source 
PrivateWell
Interior Features
Appliances 
Gas Water HeaterDishwasherDisposalFree-Standing Electric RangeFree-Standing RefrigeratorMicrowaveStainless Steel Appliance(s)
Basement 
Partially FinishedSump Pump
Cooling 
Central Air
Fireplace 
Yes
Fireplace Features 
Family RoomWood Burning
Heating 
Forced AirNatural Gas
Laundry Features 
Laundry Room
BathFull 
Dimensions - 8 X 8Level - Second
BathLav 
Dimensions - 7 X 4
Bedroom 
Dimensions - 13 X 12Level - Second
Dining Room 
Dimensions - 14 X 12
Family Room 
Dimensions - 22 X 13
Kitchen 
Dimensions - 23 X 11
Laundry 
Dimensions - 7 X 7
Library 
Dimensions - 12 X 12
Living Room 
Dimensions - 15 X 12
Master Bathroom 
Dimensions - 20 X 12Level - Second
Master Bedroom 
Dimensions - 19 X 15Level - Second
Other 
Dimensions - 10 X 6Level - Second
Save
Ask
Tour
Hide
Share
Exterior Features
Construction Details 
BrickVinyl Siding
Patio And Porch 
Patio
Pool Features 
None
Community Features
Association Fee 
$475.0
Association Fee Frequency 
Semi-Annually
MLS Area 
Area01151HamburgTwp
School District 
Pinckney
Financing Terms Available 
CashConventionalFHAVA Loan
Building Access 
GroundLevelwSteps
Roads 
Paved
Schools
School District
Pinckney
Elementary School
Unknown
Middle School
Unknown
High School
Unknown
Listing courtesy of Real Estate One GPF: [email protected]


IDX provided courtesy of Realcomp II Ltd. via RealcompIILtd. Copyright © 2026 Realcomp II Ltd. Shareholders.

IDX information is provided exclusively for consumers' personal, non-commercial use and may not be used for any purpose other than to identify prospective properties consumers may be interested in purchasing and that the data is deemed reliable but not guaranteed accurate by the MLS.

Neighborhood & Commute
Source: Walkscore
Save
Ask
Tour
Hide
Share